
For sale
4/6-8 Rodney Street
Gisborne, VIC 3437
View all 18 photos
$640,000 to $680,000
Property Price StatementFor sale · House
3 beds2 baths1 parking space
Stylish & Low-Maintenance Living in a Prime Gisborne Location!
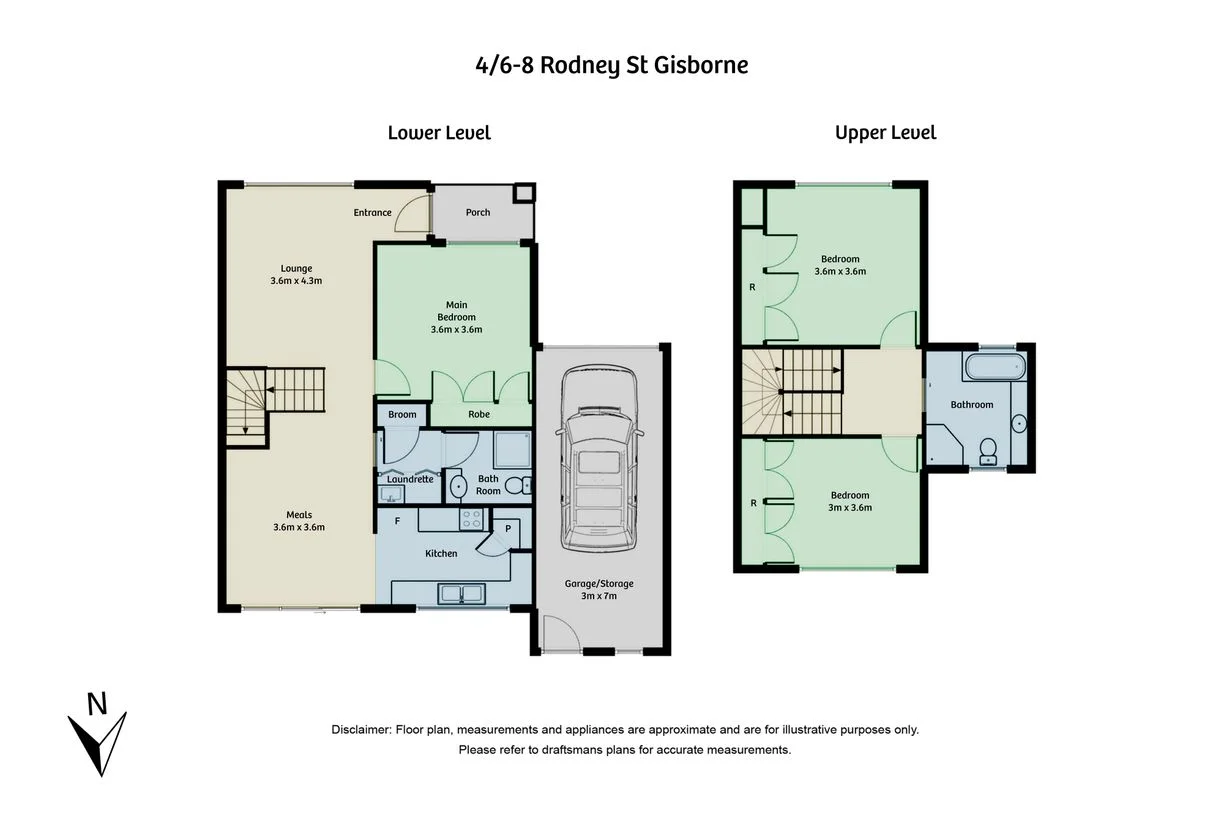
Positioned in a quiet and convenient pocket of Gisborne, this beautifully presented townhouse offers the perfect blend of comfort, space, and easy living-ideal for first home buyers, downsizers, or savvy investors. Step inside to discover a light-filled layout featuring three generous bedrooms, all fitted with built-in robes and individual electric heating for year-round comfort. The spacious formal lounge provides a welcoming retreat, while the open-plan kitchen and living area is the true heart of the home, enhanced by stylish timber-look flooring and modern appliances including an electric cooktop, oven, and dishwasher. Upstairs, a central bathroom with both shower and bath caters to family needs, complemented by the convenience of a second bathroom downstairs. Outside, enjoy your own private courtyard-perfect for relaxing or entertaining-along with the added benefit of a single remote garage and ample storage throughout. Located just moments from local shops, cafés, supermarkets, and quality schools, with easy access to the Calder Freeway, this home delivers lifestyle and convenience in equal measure. Key Features: • Three bedrooms with built-in robes • Spacious formal lounge • Open-plan kitchen and living with modern finishes • Two bathrooms (upstairs and downstairs) • Private, low-maintenance courtyard • Split system heating/cooling + electric heating in bedrooms • Remote single garage with additional storage • Excellent location close to amenities and transport Contact our team! *ID required upon inspection. Raine & Horne has taken reasonable care in compiling this information to ensure its accuracy. However, details such as property dimensions, pricing, location, and descriptions have been sourced from third parties and supplied to Raine & Horne. Accordingly, Raine & Horne does not guarantee the accuracy or completeness of this information and disclaims any responsibility for errors or omissions. We strongly advise prospective buyers to undertake their own research and verification of all details. For further guidance, please consult the due diligence checklist available through Consumer Affairs.
Listing description and photos supplied by Raine & Horne Gisborne. View on the agency website
Make room for the whole buying budget.
Keep the advertised price and your buying costs together. Use your own estimates and replace them as quotes arrive.
Plan the total budgetFloor plan
Find your bearings
Open a larger mapMap data © OpenStreetMap contributors. Location is indicative; confirm property boundaries separately.
A few more possibilities
Other properties to add to your shortlist.
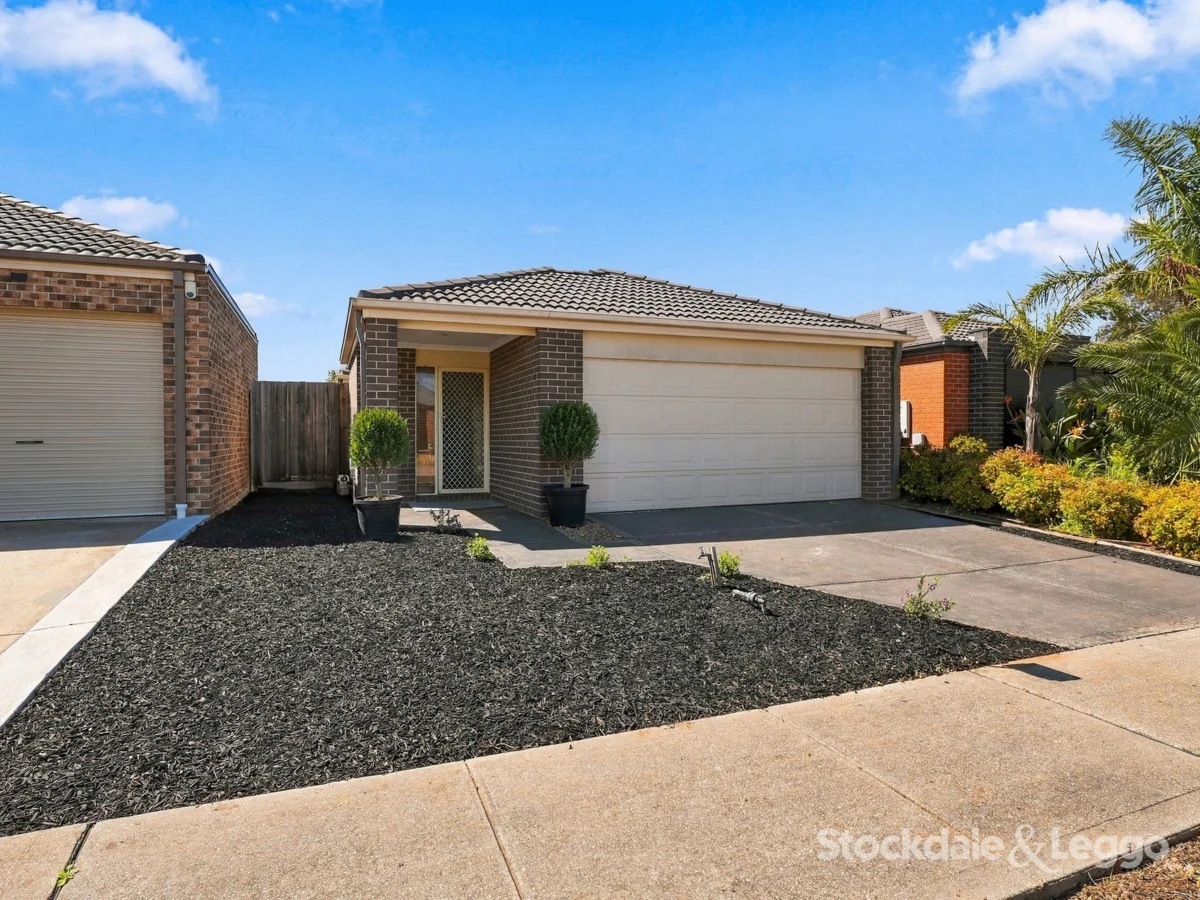
For sale
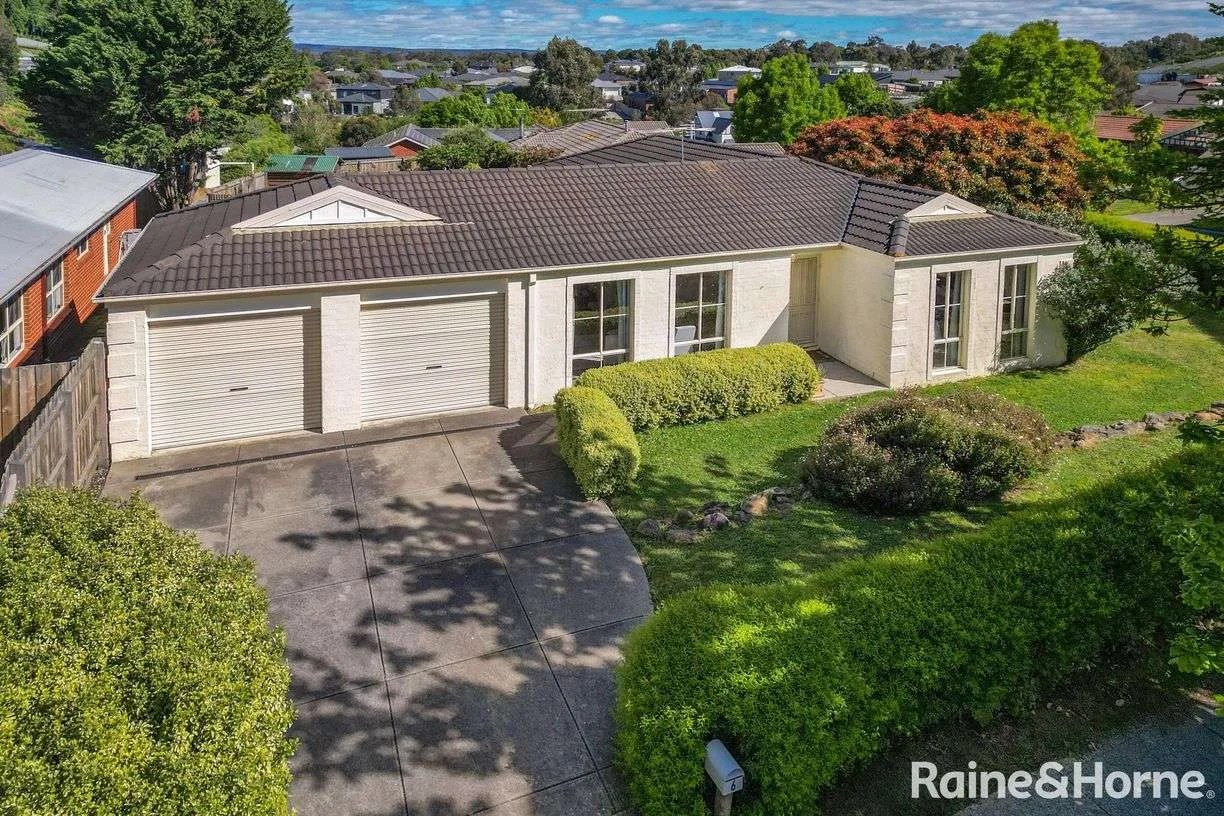
For sale
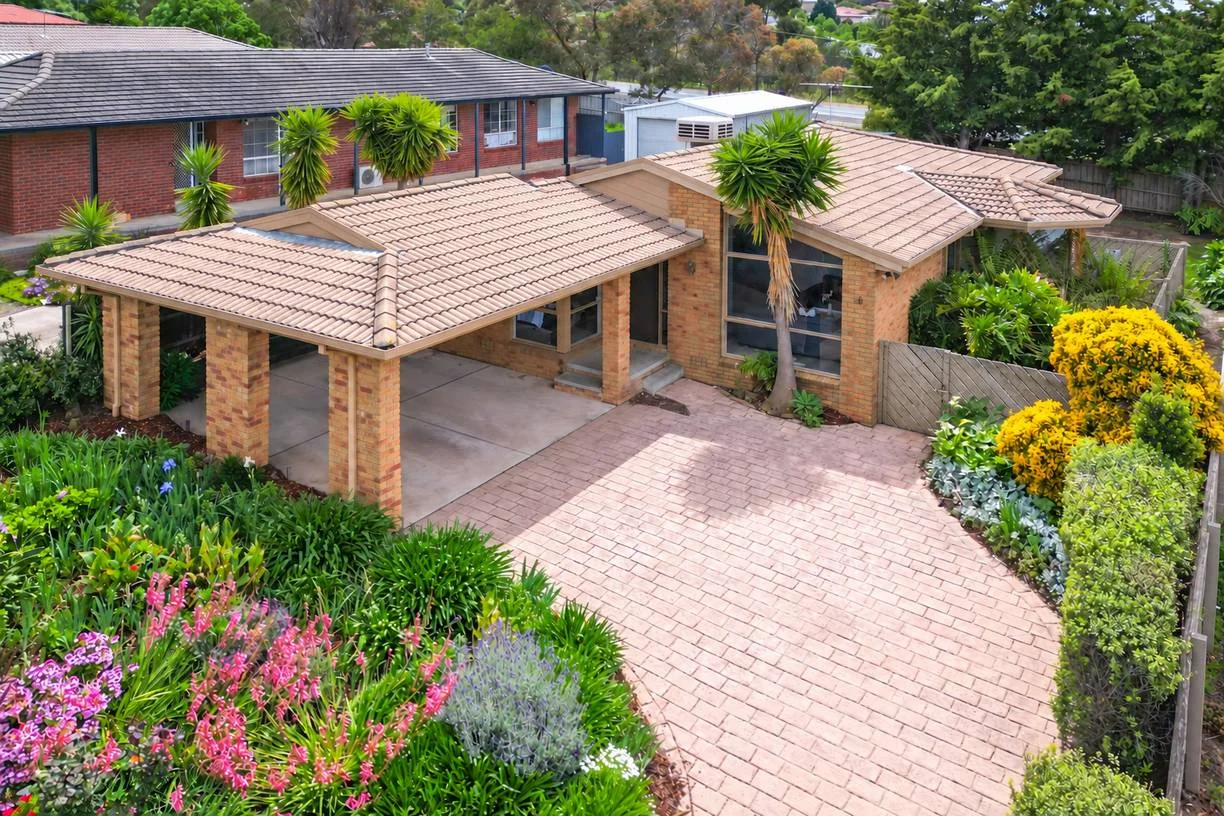
$640,000 to $680,000Property Price Statement
Enquire