
For sale
564 Elizabeth Drive
Sunbury, VIC 3429
View all 14 photos
$610,000 to $660,000
Property Price StatementFor sale · House
3 beds2 baths1 parking space667 m²
Space to Live, Room to Enjoy
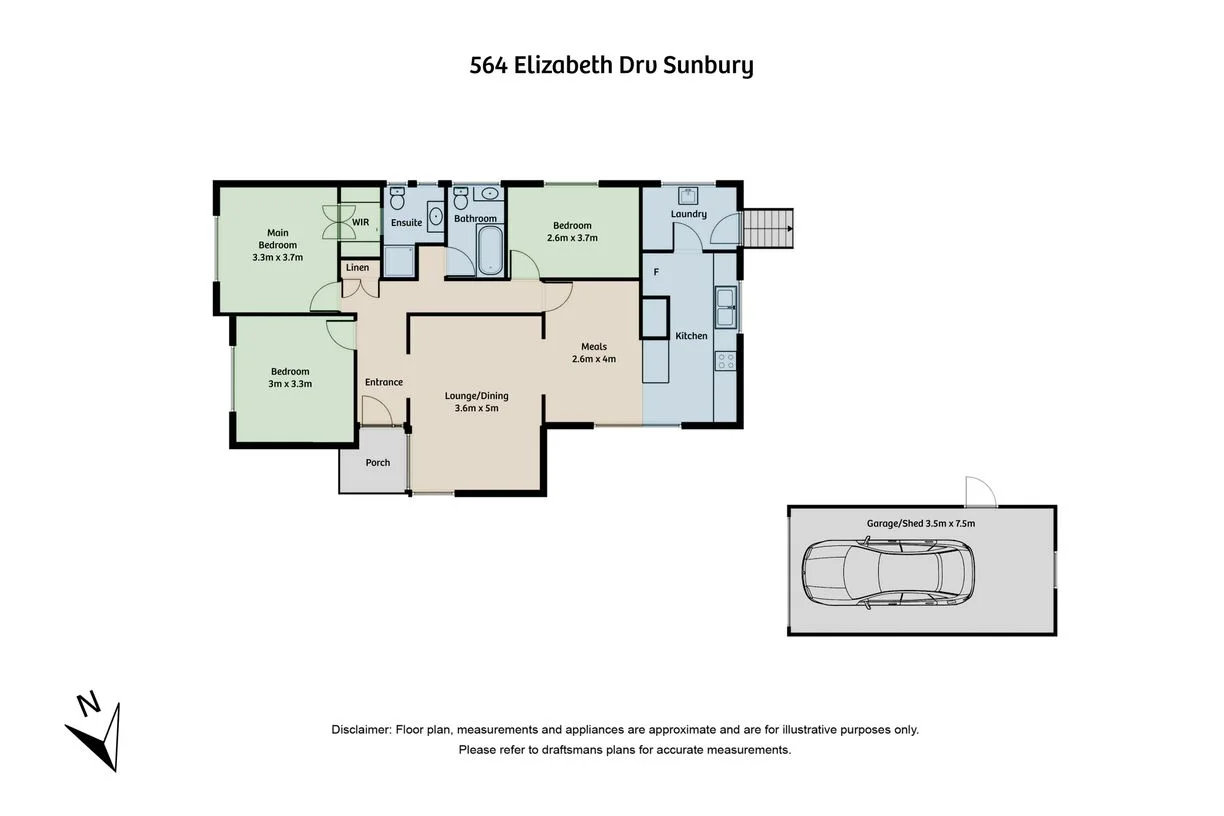
Set on an approximately 667sqm allotment, this well-presented home offers a practical floorplan, comfortable living spaces and a location that makes everyday life easy. Whether you're entering the market, looking for more space or adding to your investment portfolio, this property presents an excellent opportunity in an established pocket of Sunbury. The home comprises three well-sized bedrooms, including a main bedroom complete with its own ensuite, while the remaining bedrooms are serviced by a central family bathroom. A functional layout provides comfortable living and dining spaces, creating an inviting environment for both everyday living and entertaining. Outside, the generous backyard provides plenty of room for children and pets to enjoy, while a substantial 3.5m x 7.5m shed offers exceptional versatility. Whether you need secure vehicle storage, a workshop, additional storage space or a garage, this valuable addition caters to a variety of lifestyles and needs. Conveniently located with a bus stop just moments away, the home enjoys easy access to Sunbury Downs College, Sunbury Heights Primary School and the Mitchells Lane Milk Bar. Gap Road's shopping and everyday amenities are only a short distance away, while Sunbury Train Station is approximately a five-minute drive, making commuting and daily errands effortless. Combining generous outdoor space, practical features and a convenient location, this is a home that offers outstanding value for a wide range of buyers
Listing description and photos supplied by Raine & Horne Sunbury. View on the agency website
Make room for the whole buying budget.
Keep the advertised price and your buying costs together. Use your own estimates and replace them as quotes arrive.
Plan the total budgetLand area is reported from the source listing and assumed to be square metres. Confirm measurements with the agent.
Floor plan
Find your bearings
Open a larger mapMap data © OpenStreetMap contributors. Location is indicative; confirm property boundaries separately.
A few more possibilities
Other properties to add to your shortlist.
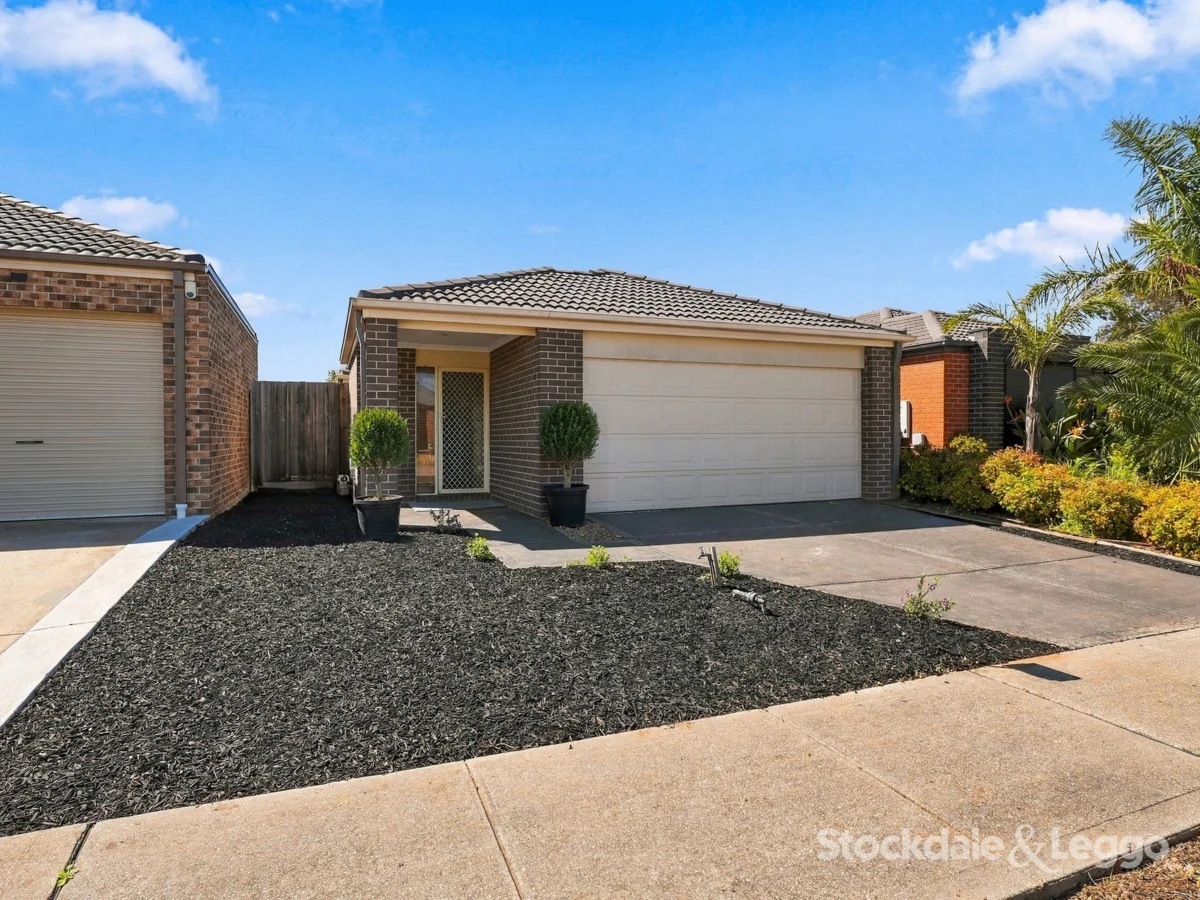
For sale
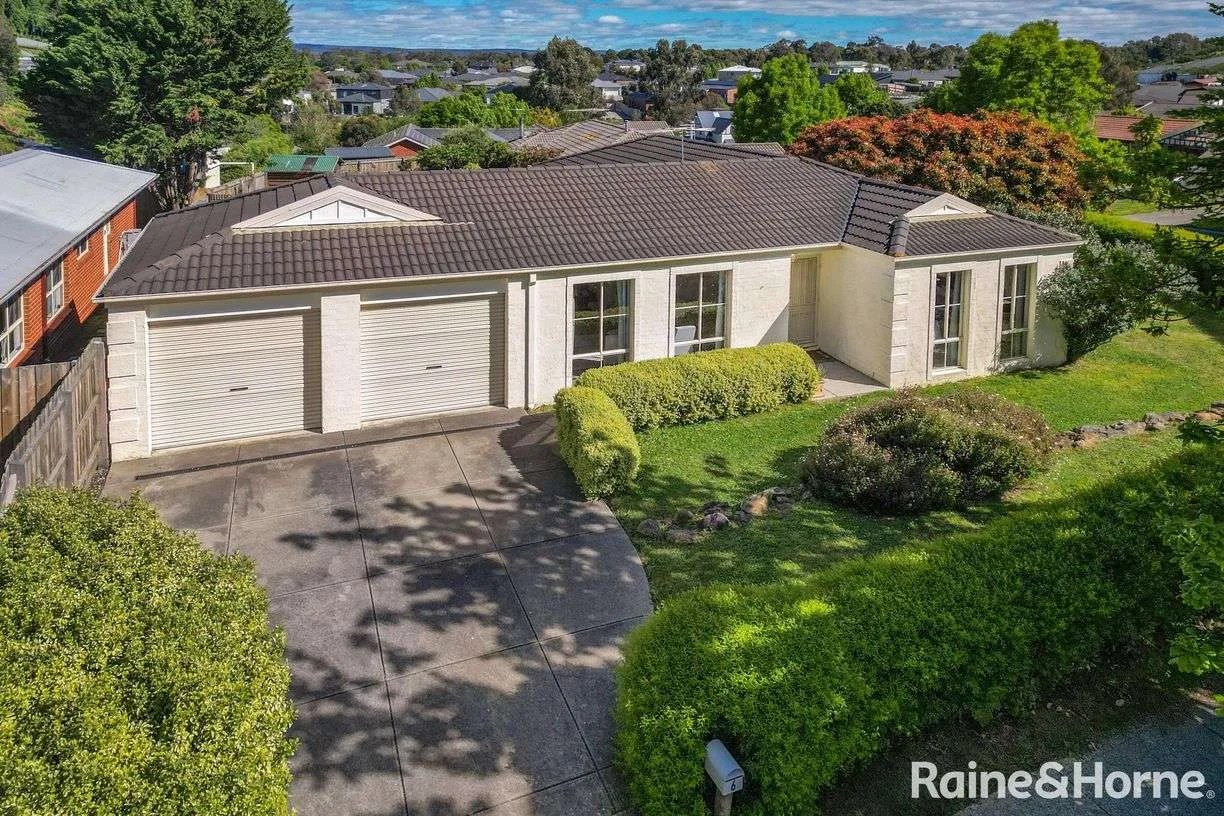
For sale
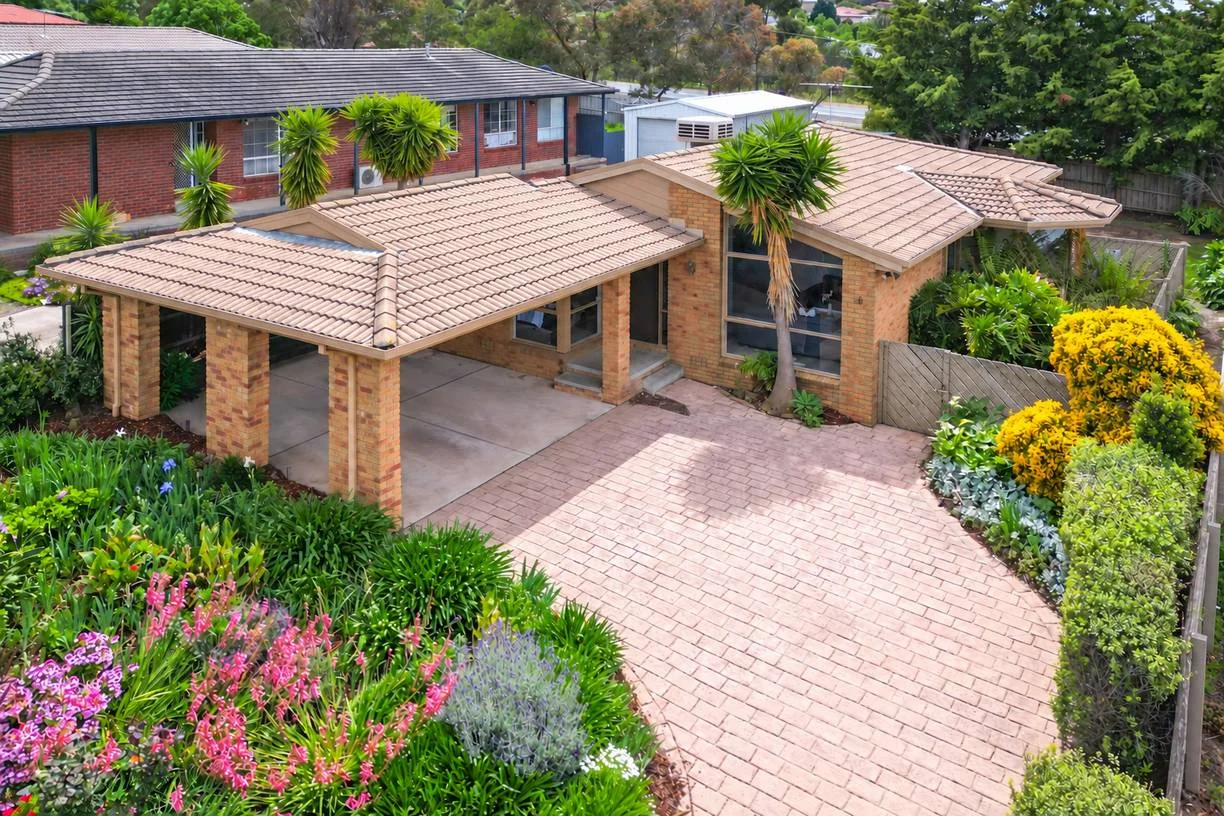
$610,000 to $660,000Property Price Statement
Enquire