
For sale
9 Lakes Drive
Sunbury, VIC 3429
View all 18 photos
$540,000 to $590,000
Property Price StatementFor sale · Unit
3 beds1 bath1 parking space317 m²
Private, Low Maintenance Living
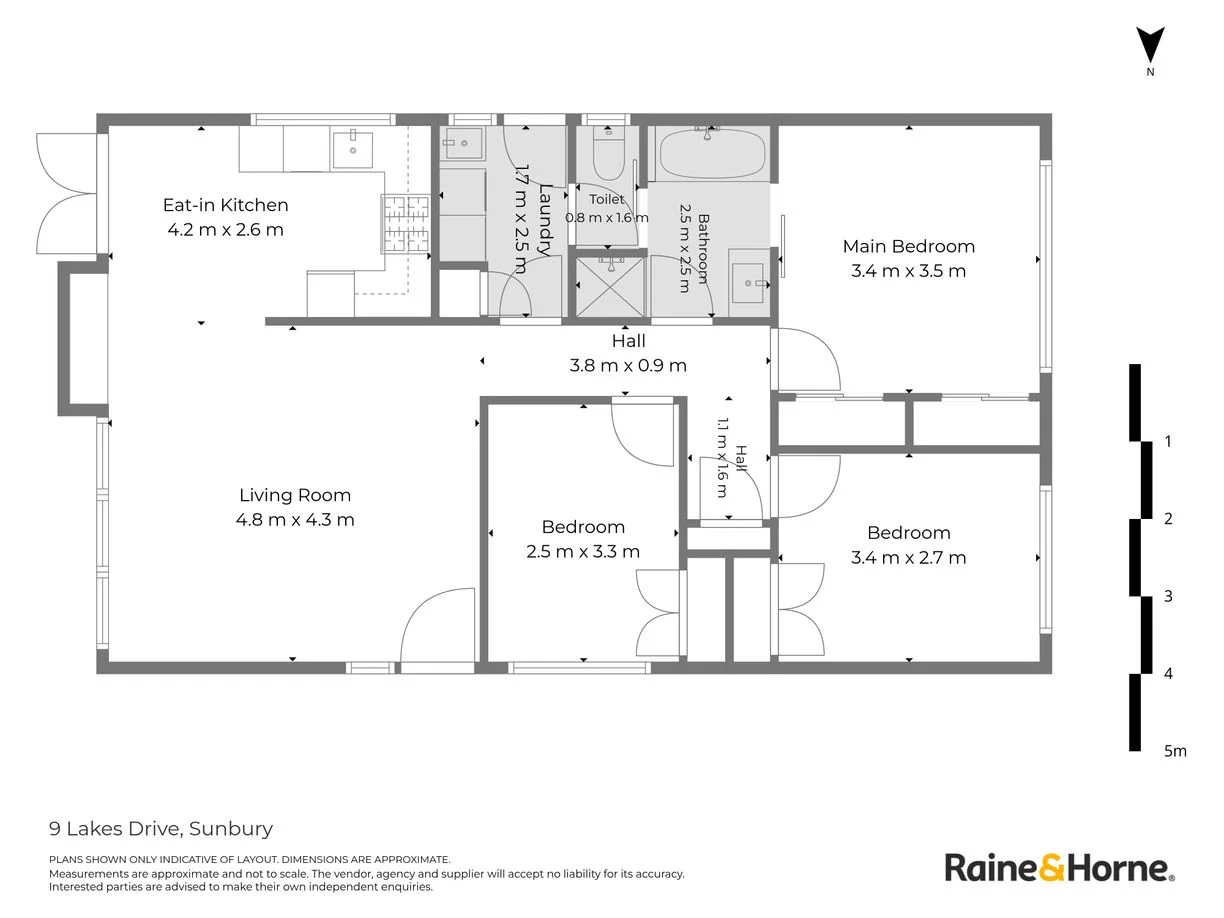
Positioned in a quiet and convenient location, this private, low-maintenance property offers comfortable living with everyday amenities close at hand. Goonawarra Primary School, Goonawarra Golf Club and local medical facilities are all within easy reach, while the new Woolworths development, which is nearing completion, will provide even greater shopping convenience. Sunbury town centre is also just a short drive away, offering access to an extensive range of shops, cafés, restaurants, schools and transport options. From the moment you step inside, you'll be impressed by the abundance of natural light and the welcoming feel of the home. The open-plan family and meals area provides a spacious setting for everyday living and connects seamlessly with the updated kitchen, featuring an electric oven, dishwasher and ample storage and bench space. French doors open from the living area to a large undercover entertaining area and private courtyard, creating a fantastic space for entertaining family and friends or simply relaxing outdoors. With minimal upkeep required, the outdoor areas complement the home's easy-care lifestyle. Additional features include split-system heating and cooling for year-round comfort and a double carport providing convenient off-street parking. Offering privacy, low-maintenance living and excellent access to both existing and upcoming amenities, this property is an ideal opportunity for first-home buyers, downsizers or investors looking for an easy-care home in a well-connected Sunbury location.
Listing description and photos supplied by Raine & Horne Sunbury. View on the agency website
Make room for the whole buying budget.
Keep the advertised price and your buying costs together. Use your own estimates and replace them as quotes arrive.
Plan the total budgetLand area is reported from the source listing and assumed to be square metres. Confirm measurements with the agent.
Floor plan
Find your bearings
Open a larger mapMap data © OpenStreetMap contributors. Location is indicative; confirm property boundaries separately.
A few more possibilities
Other properties to add to your shortlist.
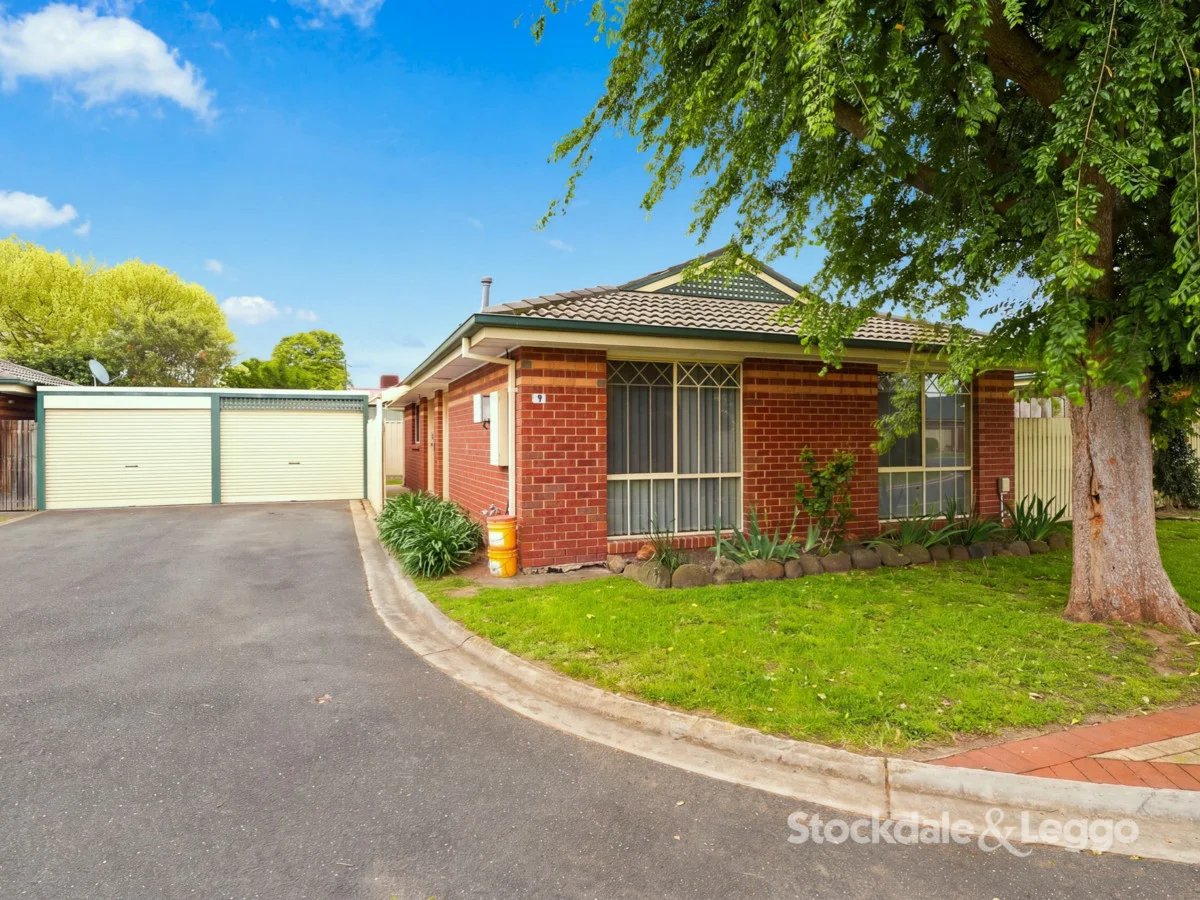
For sale
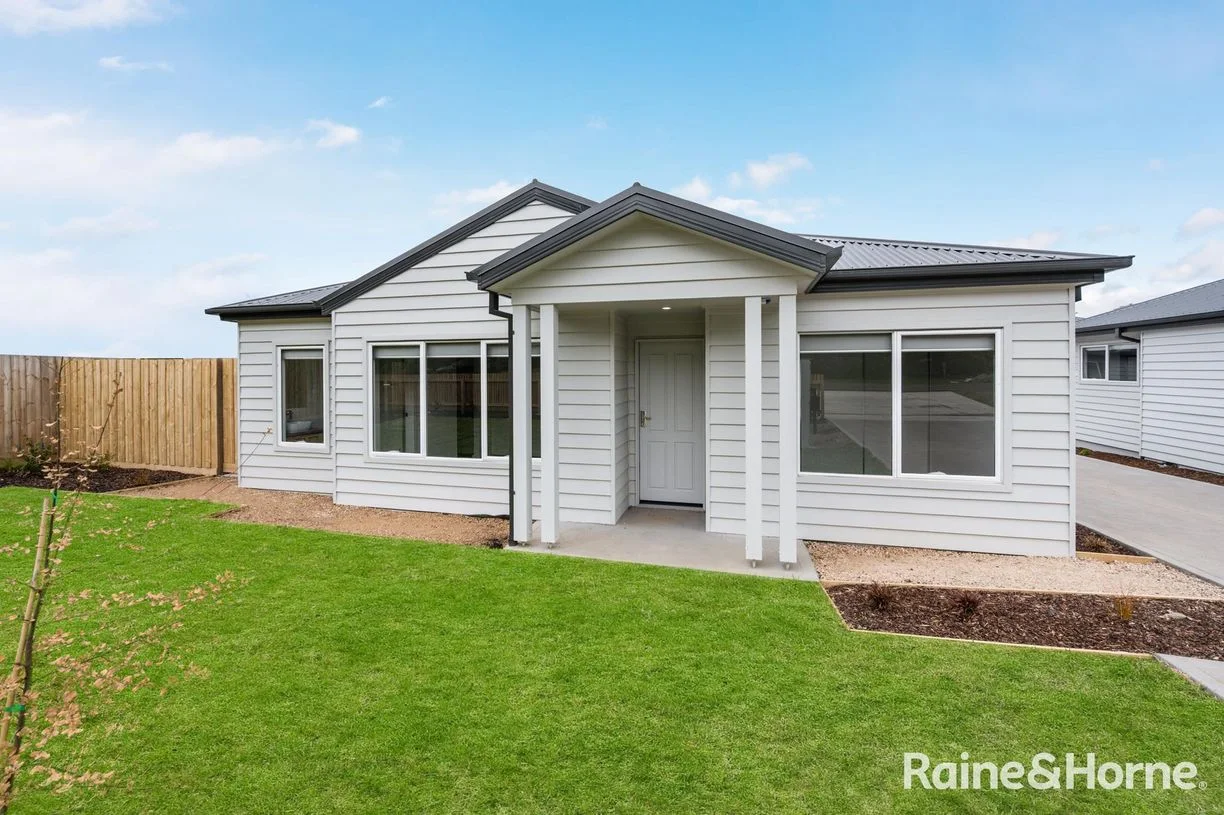
For sale
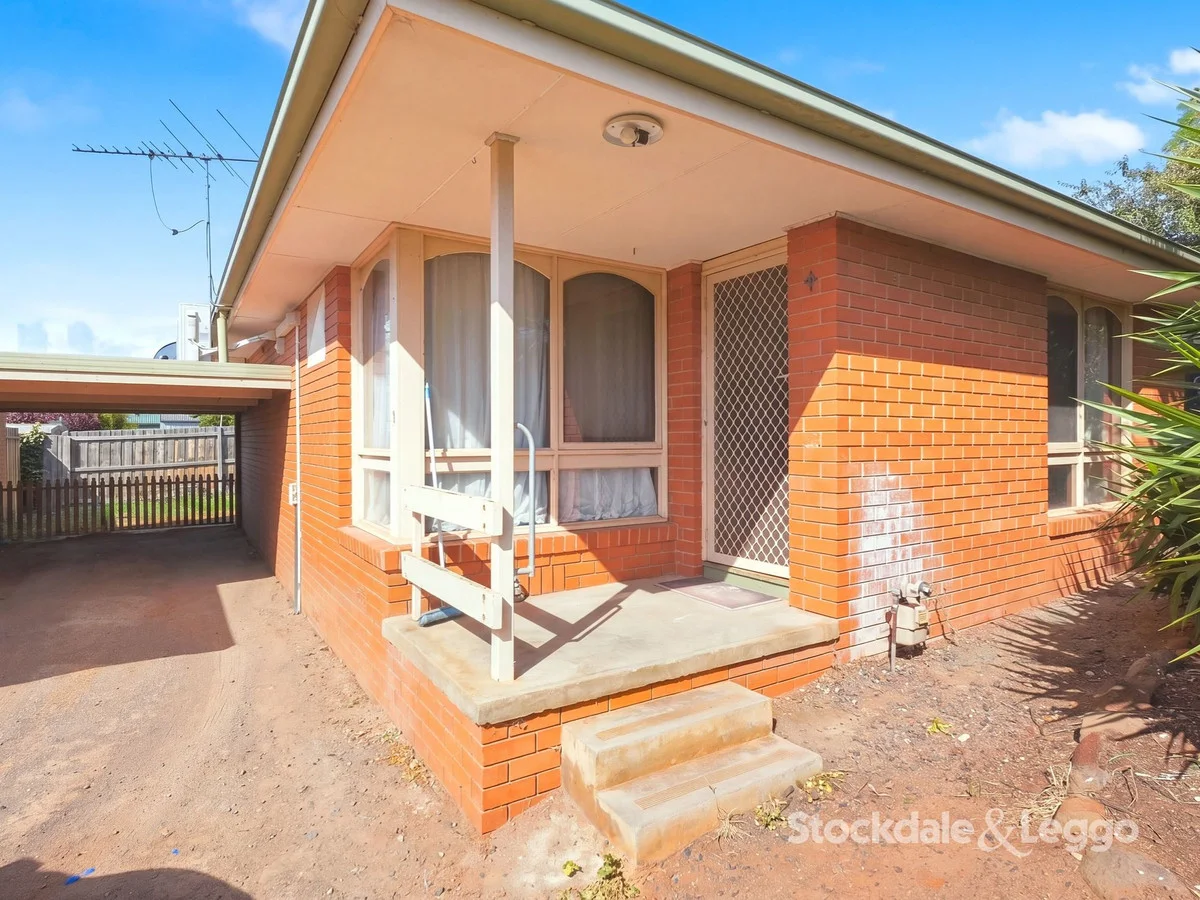
$540,000 to $590,000Property Price Statement
Enquire